
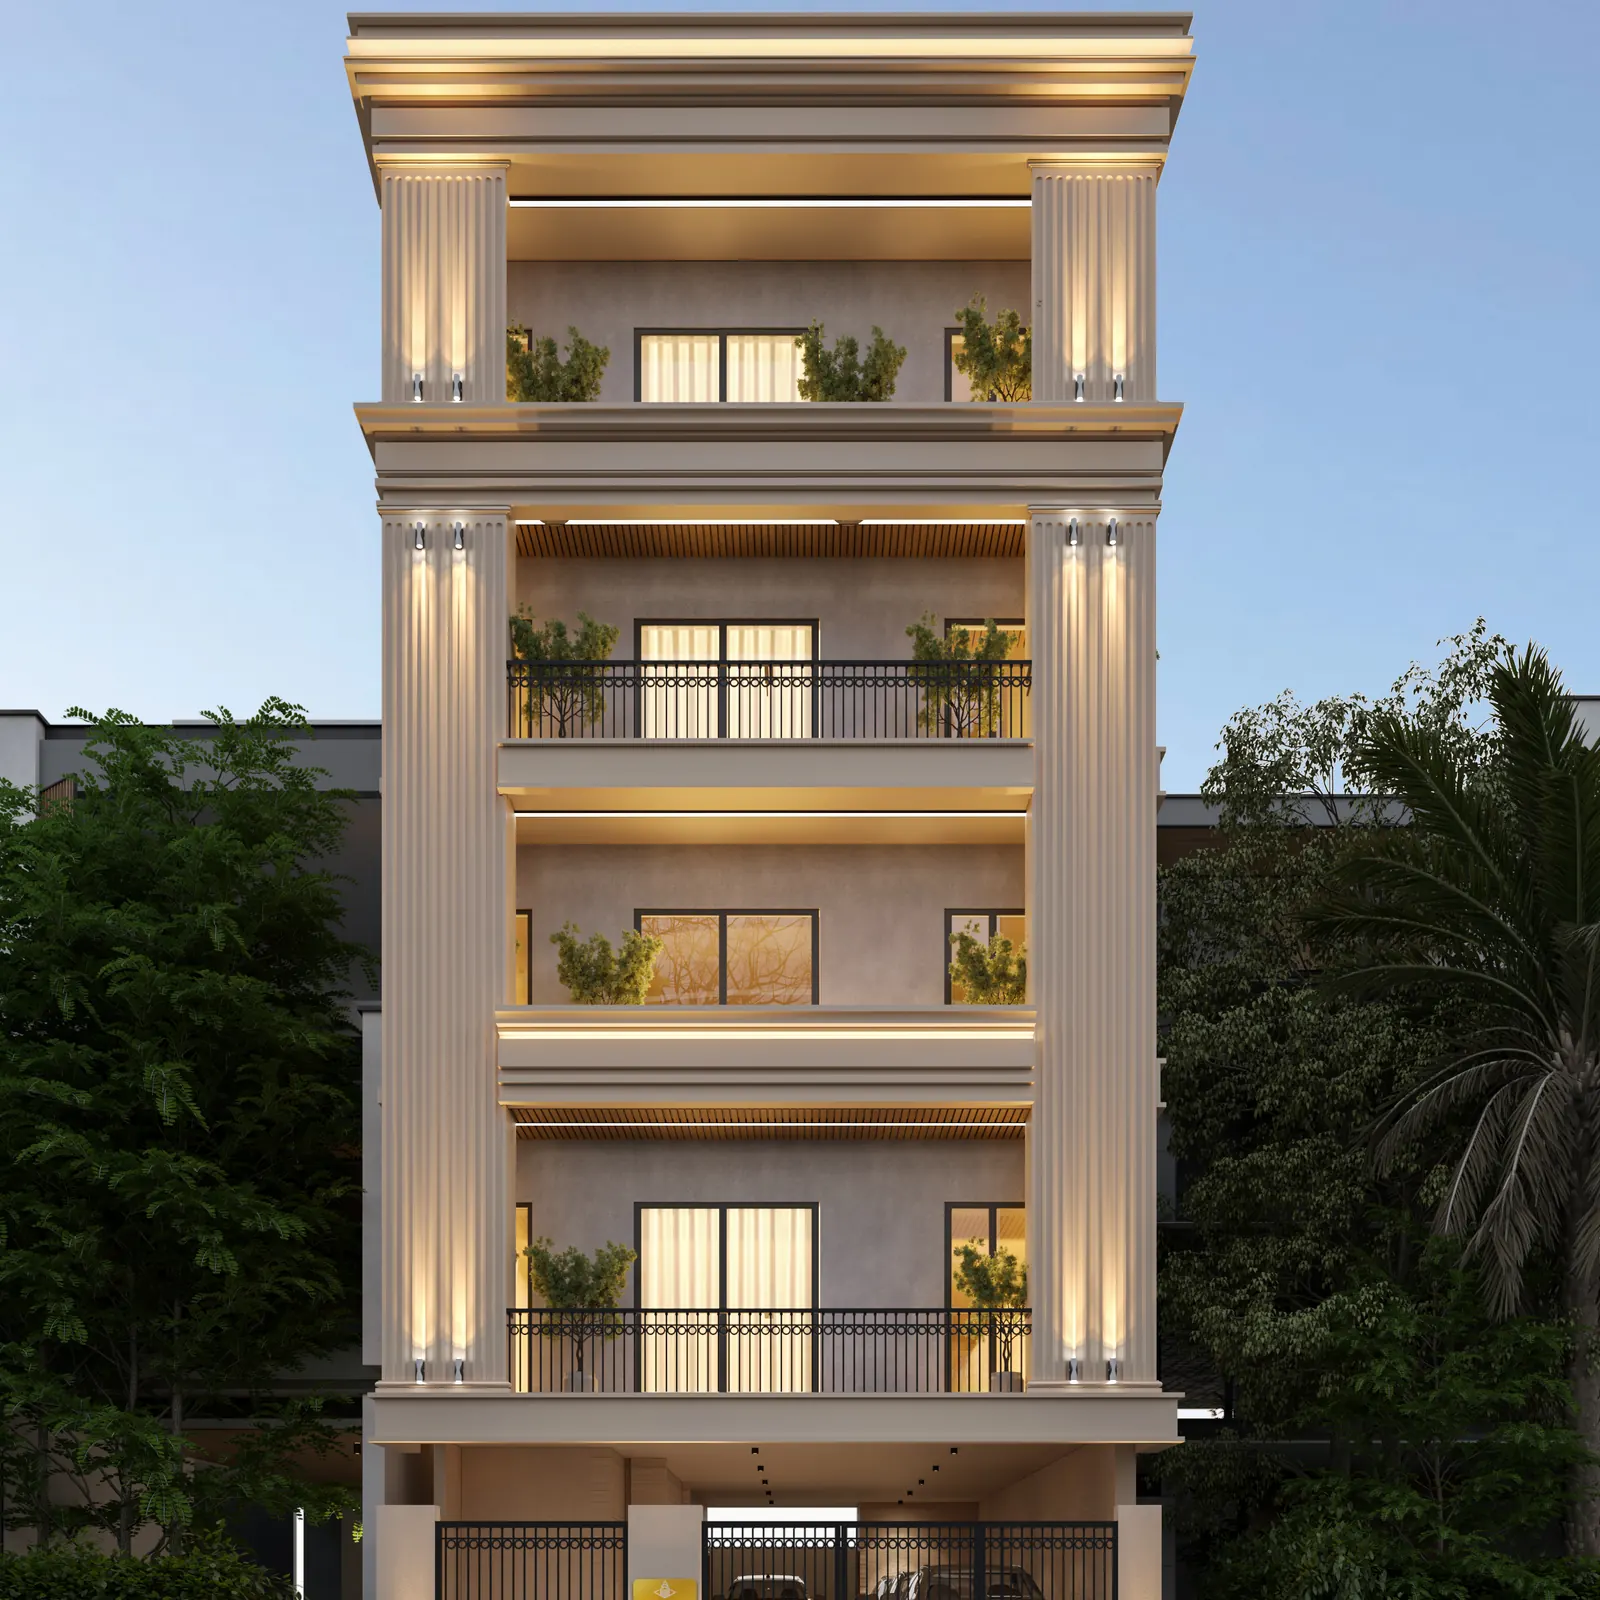
Emerald 108
Luxurious, semi-furnished independent builder floors in the fast-developing Sector 108 of Gurugram, crafted with precision for elegance and comfort.
The homes
Three bedrooms, one floor all yours.
A stilt-plus-four building on a 181.79 sq yd residential plot, with one independent home on every floor: the privacy of a house with the ease of a lift and dedicated parking.
- Living and dining, three bedrooms, a kitchen and three washrooms on each floor
- Four servant rooms and a washroom on the stilt floor
- Front and rear balconies, with louvres on the front balconies
- Italian marble flooring across the entire floor
- Complete home automation; air purification for the whole floor
- Handover by January 2027
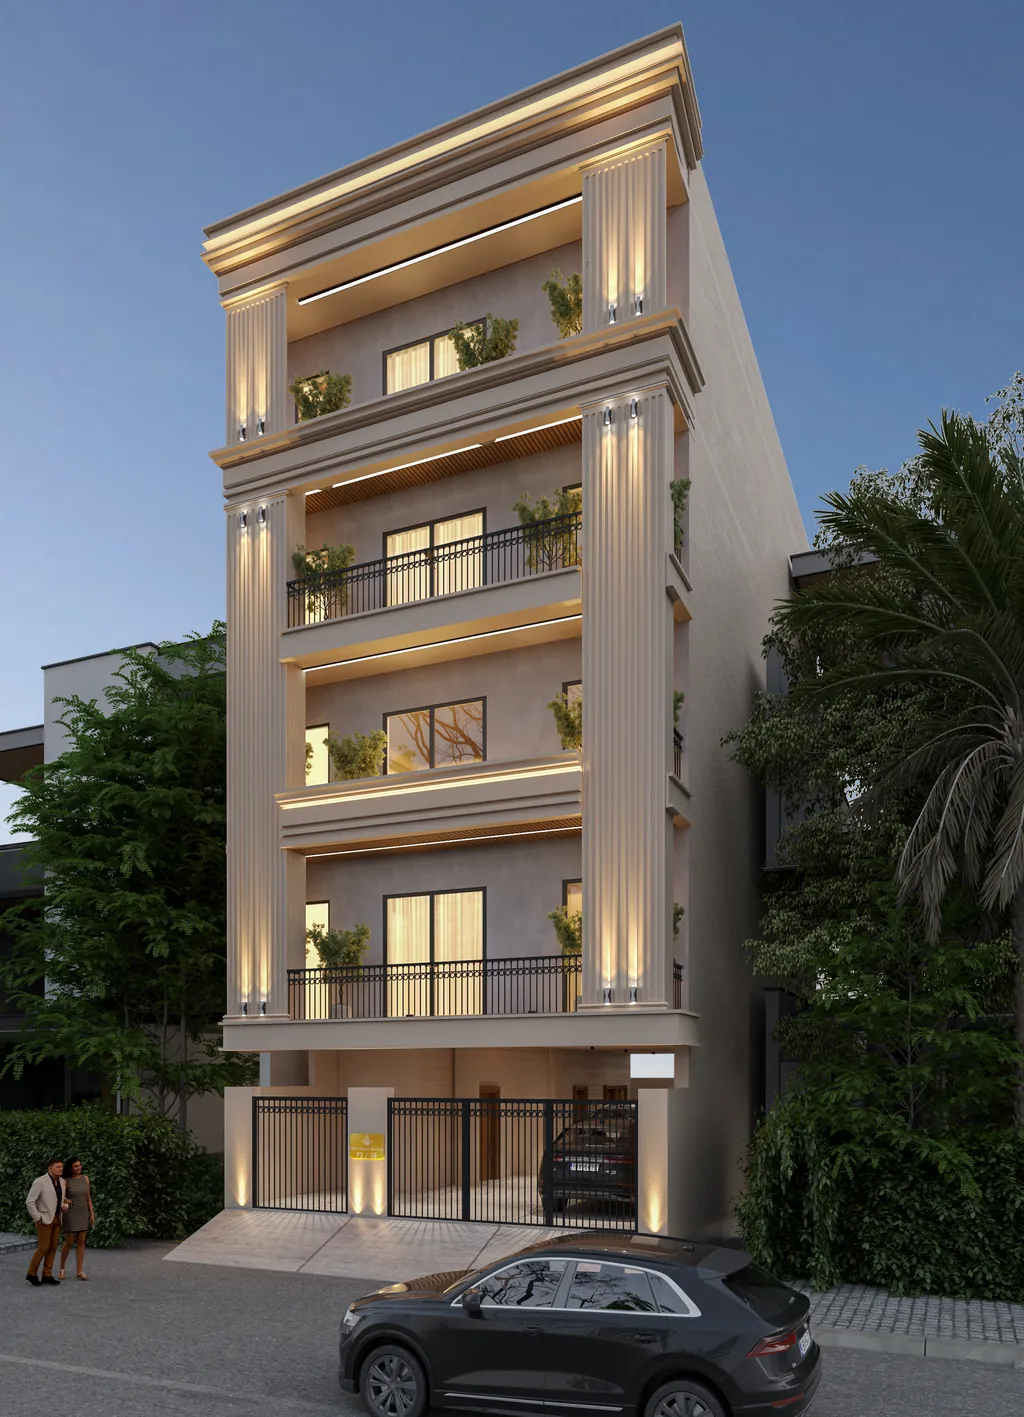
 Artist's impression
At a glance
Specifications
Every floor is finished to the same standard, with branded fittings and services that make each home truly independent.
- LocationSector 108, Gurugram, Haryana; 181.79 sq yd residential plot
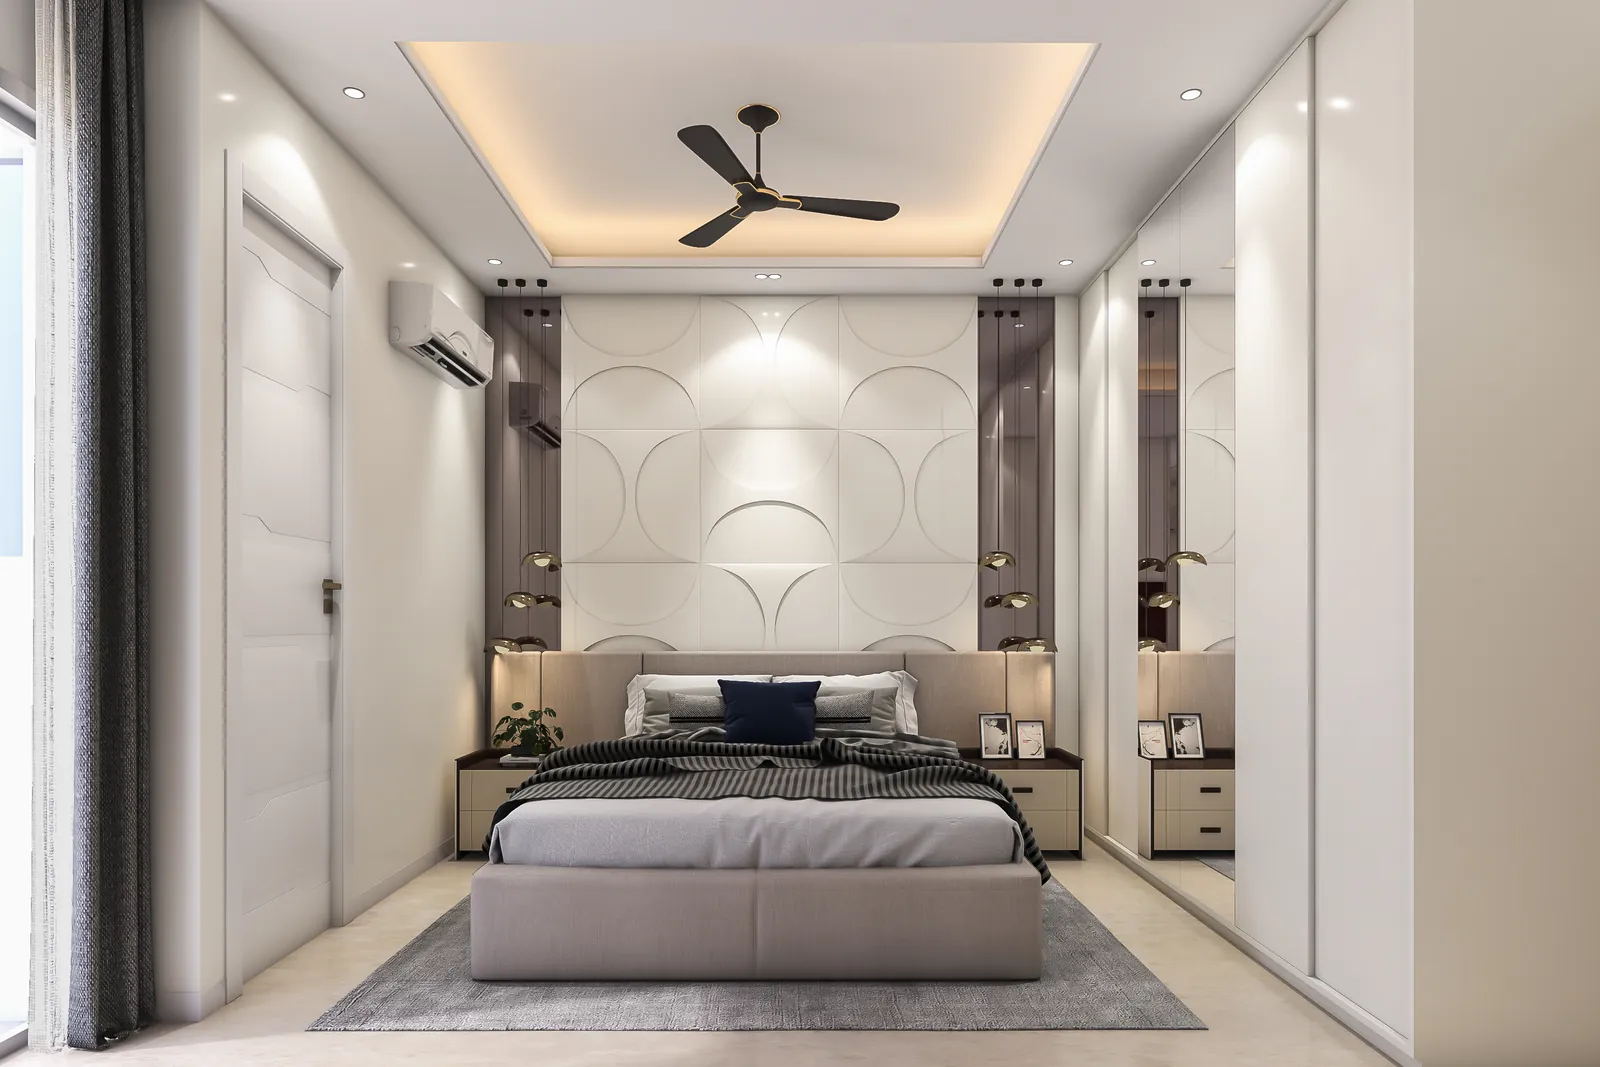
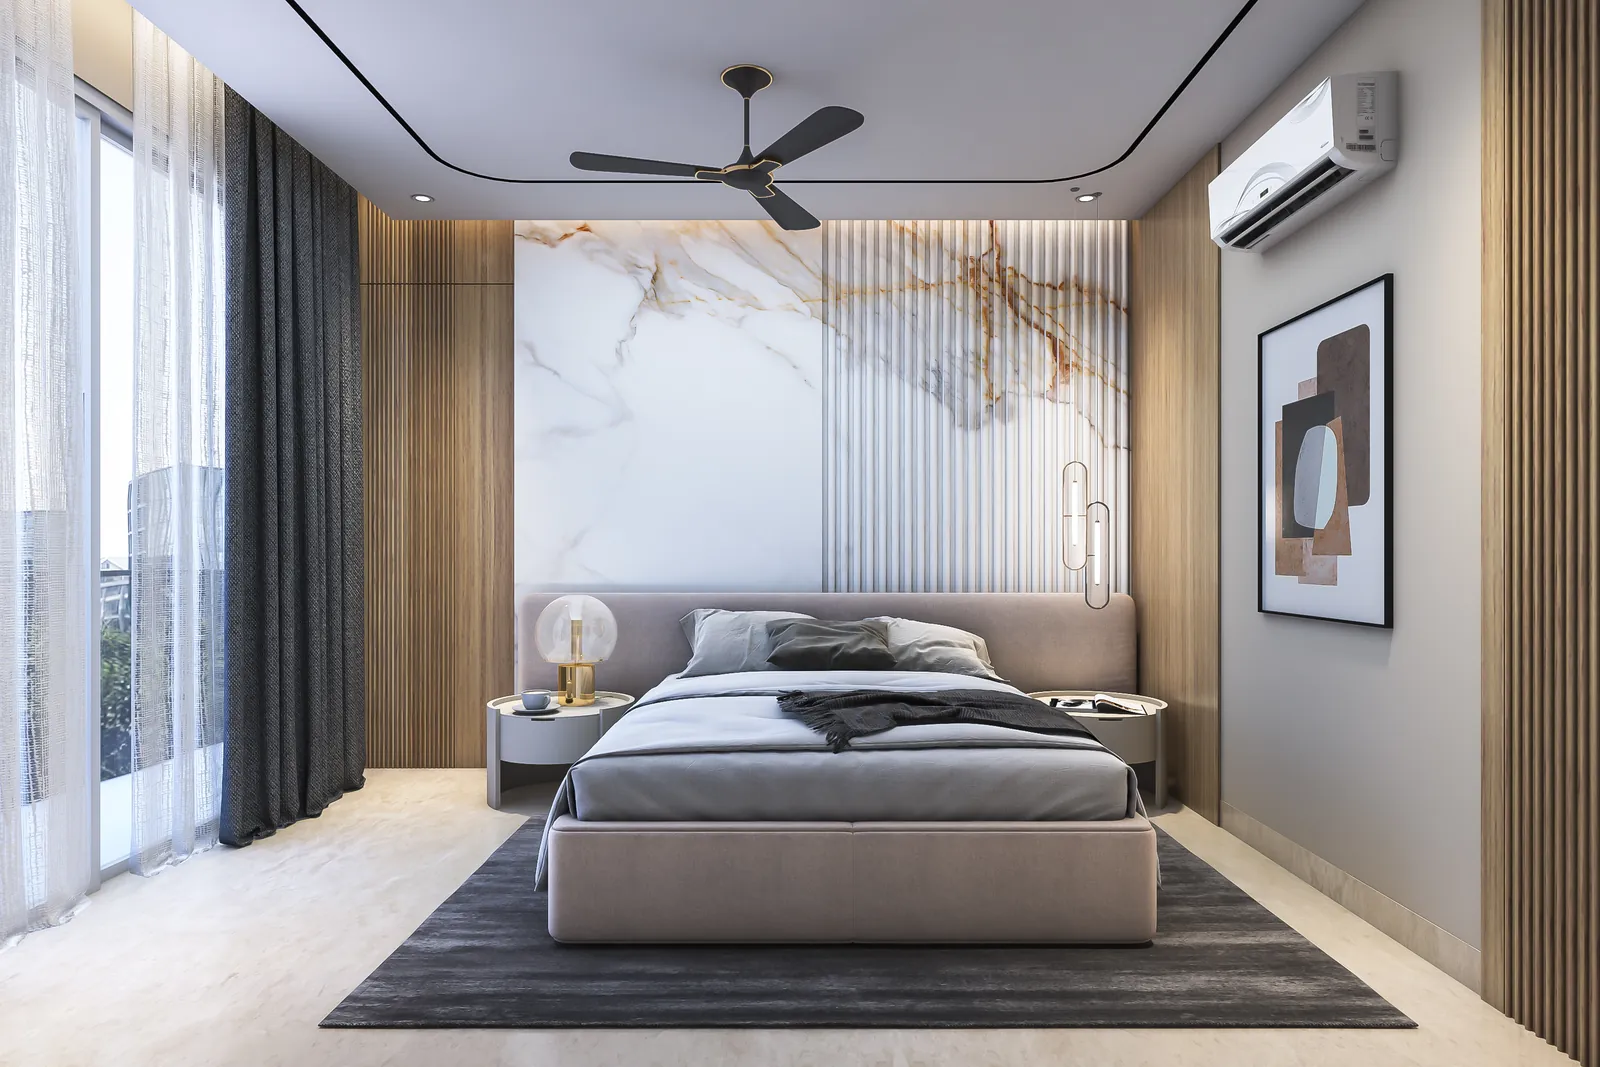
- Flooring & ceilingsImported Italian marble in the living, dining, kitchen and bedrooms; POP false ceiling with COB lighting and smart track lights in every room
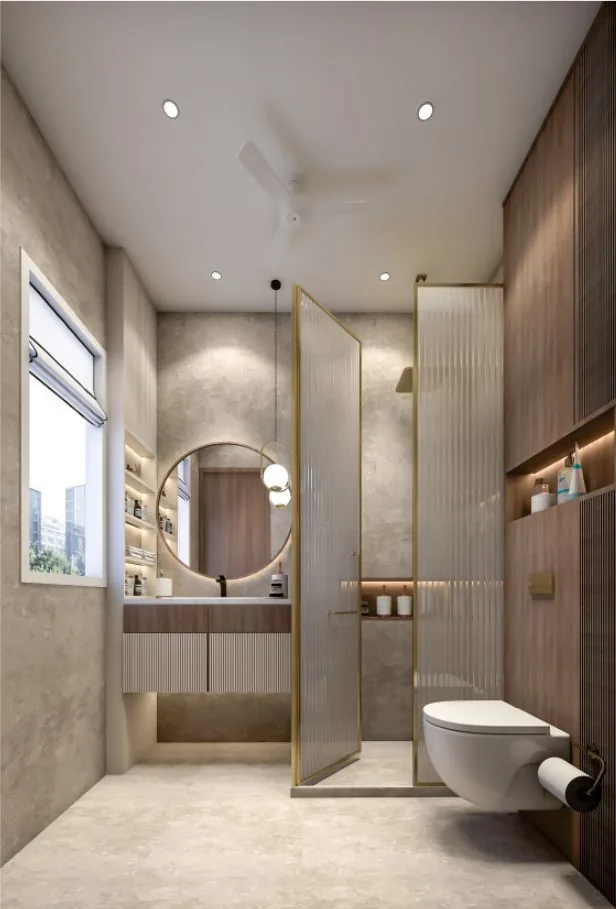
- BathroomsKohler designer fittings, wall-hung WCs and anti-stain glass shower cubicles; body sprays and rain panel in the master bathroom; anti-skid tiles
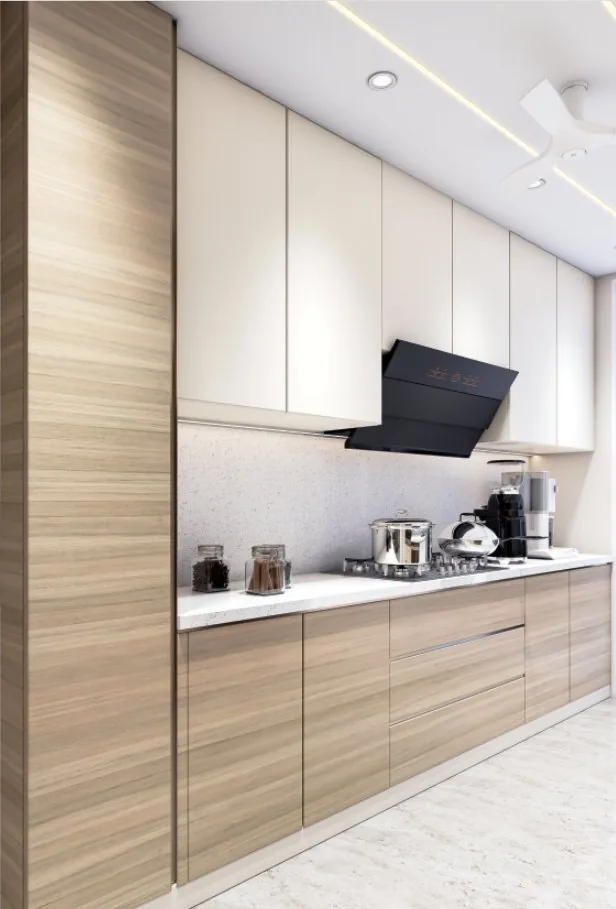
- KitchenFully modular Häfele kitchen with soft-close fittings and a smart storage unit with LED sensor lights; built-in hob, chimney, dishwasher, oven and microwave by Häfele; under-counter RO; stainless-steel double-bowl sink
- WardrobesFactory-fitted, full-height modular wardrobes in every bedroom, in high-gloss PU with accessories and LED sensor lights; designer TV unit
- Doors & windowsSolid teak main door, 8 ft high, with a Yale smart lock; 8 ft internal doors with hardwood frames and PU finish; smart doorbell to see and speak with visitors, day or night; Aditya Birla aluminium windows with 24 mm toughened glass, sound and heat proof
- Automation & electricalsComplete home automation with Crabtree (Havells) touch switches; energy-efficient LED lighting; telephone and Wi-Fi ceiling router with structured cabling; D-Link CAT6 LAN cabling for TV, router and CCTV; Microtek UPS; Havells fans
- Air & waterDunham Bush air conditioners in the living, dining and bedrooms; VRV ductable air conditioning, hot and cold; air purification for PM 2.5 across the floor; Astberg ventilation and exhaust fans; Jaguar geysers and heat pumps; water softener plant for the building
- Lift & powerKONE lift with wood finish; 100% power backup
- Parking & securityOne dedicated car parking space and an EV charging point for each floor, plus two visitors' spaces on the stilt; three-level security with 24x7 CCTV, access control, door and window sensors and SOS buttons
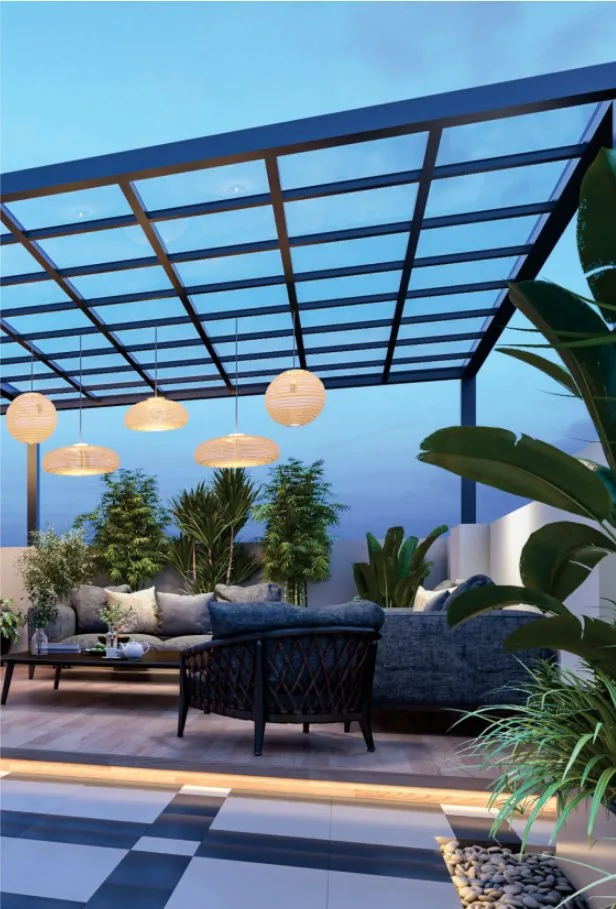
- TerraceLandscaped terrace with artificial grass, anti-skid tiles, heat-insulated flooring, an AC pergola and a washroom
- BuildingDesigner MS railings with PU paint; waterproofing in all wet areas and terraces; weatherproof external paint
Why a water softener. The building's softener plant (3M or equivalent) treats the common water line and takes out hard-water minerals such as calcium and magnesium. Softer water is gentler on skin and hair, protects plumbing, fixtures and clothes, makes cleaning easier and helps geysers and other appliances last longer, which keeps maintenance costs down.
Specification sheet
Swipe the table sideways to see every column.
| Item | Brand / specification | Where / remarks |
|---|---|---|
| 1. Living & bedrooms | ||
| Italian marble flooring | Imported | Living, dining, kitchen and bedrooms |
| POP false ceiling | POP | Living, dining, kitchen and bedrooms |
| Air conditioners | Dunham Bush | Bedrooms, living and dining |
| Wooden wardrobes | Modular | Full height, with sensor lights |
| 2. Bathrooms | ||
| WC (wall-hung), washbasin, accessories | Kohler | All washrooms |
| Shower cubicle (anti-stain glass) | Kohler | All washrooms |
| Geysers and heat pump | Jaguar | All washrooms and kitchen |
| Exhaust fans | Astberg | All washrooms and kitchen |
| Anti-skid tiles | Nexon / Ispira | Ultra-luxury finish |
| 3. Kitchen | ||
| Modular kitchen | Häfele | Soft-close fittings |
| Built-in appliances: hob, chimney, dishwasher, oven, microwave | Häfele | Fully integrated appliances |
| Sink | Stainless steel, double bowl | Kitchen |
| Under-counter RO | Kent | Kitchen |
| 4. Doors & glazing | ||
| Main door | Solid teak wood finish | 8 ft high, veneer finish |
| Internal doors | Hardwood + PU polish | 8 ft high |
| Smart door lock | Yale | Main door |
| Aluminium windows | Aditya Birla | 24 mm toughened glass, sound and heat proof |
| 5. Electrical & automation | ||
| Home automation | Crabtree by Havells | Touch switches (bedrooms, living and dining) |
| LAN cables (CAT6) | D-Link | TV, router, CCTV |
| UPS | Microtek | Hassle-free power supply |
| 6. Common & external areas | ||
| Railings | MS designer, PU paint | Balconies and staircases |
| Lift | KONE | Premium finish |
| External paint | Weatherproof paint | External walls |
| 7. Terrace | ||
| AC pergola | Not specified | Not specified |
| Anti-skid tiles | Non-slip finish | Balconies and terrace |
| 8. Complete house | ||
| Air ventilation system | Astberg | Complete house |
| Internet connection | Jio / Airtel | Not specified |
| Security and SOS system | SIS (Vprotect) | Door and window sensors, SOS button |
| Water softener plant | 3M or equivalent | Common water line |
From the Emerald 108 brochure. The specification in the agreement for sale prevails.
Floor plans
One home on every floor.
The plot is 26'-3" wide and 62'-4" deep. Each of the four floors is one 3 BHK home; parking and the servant rooms are on the stilt, and the terrace is at the top. Tap a plan to open it larger.
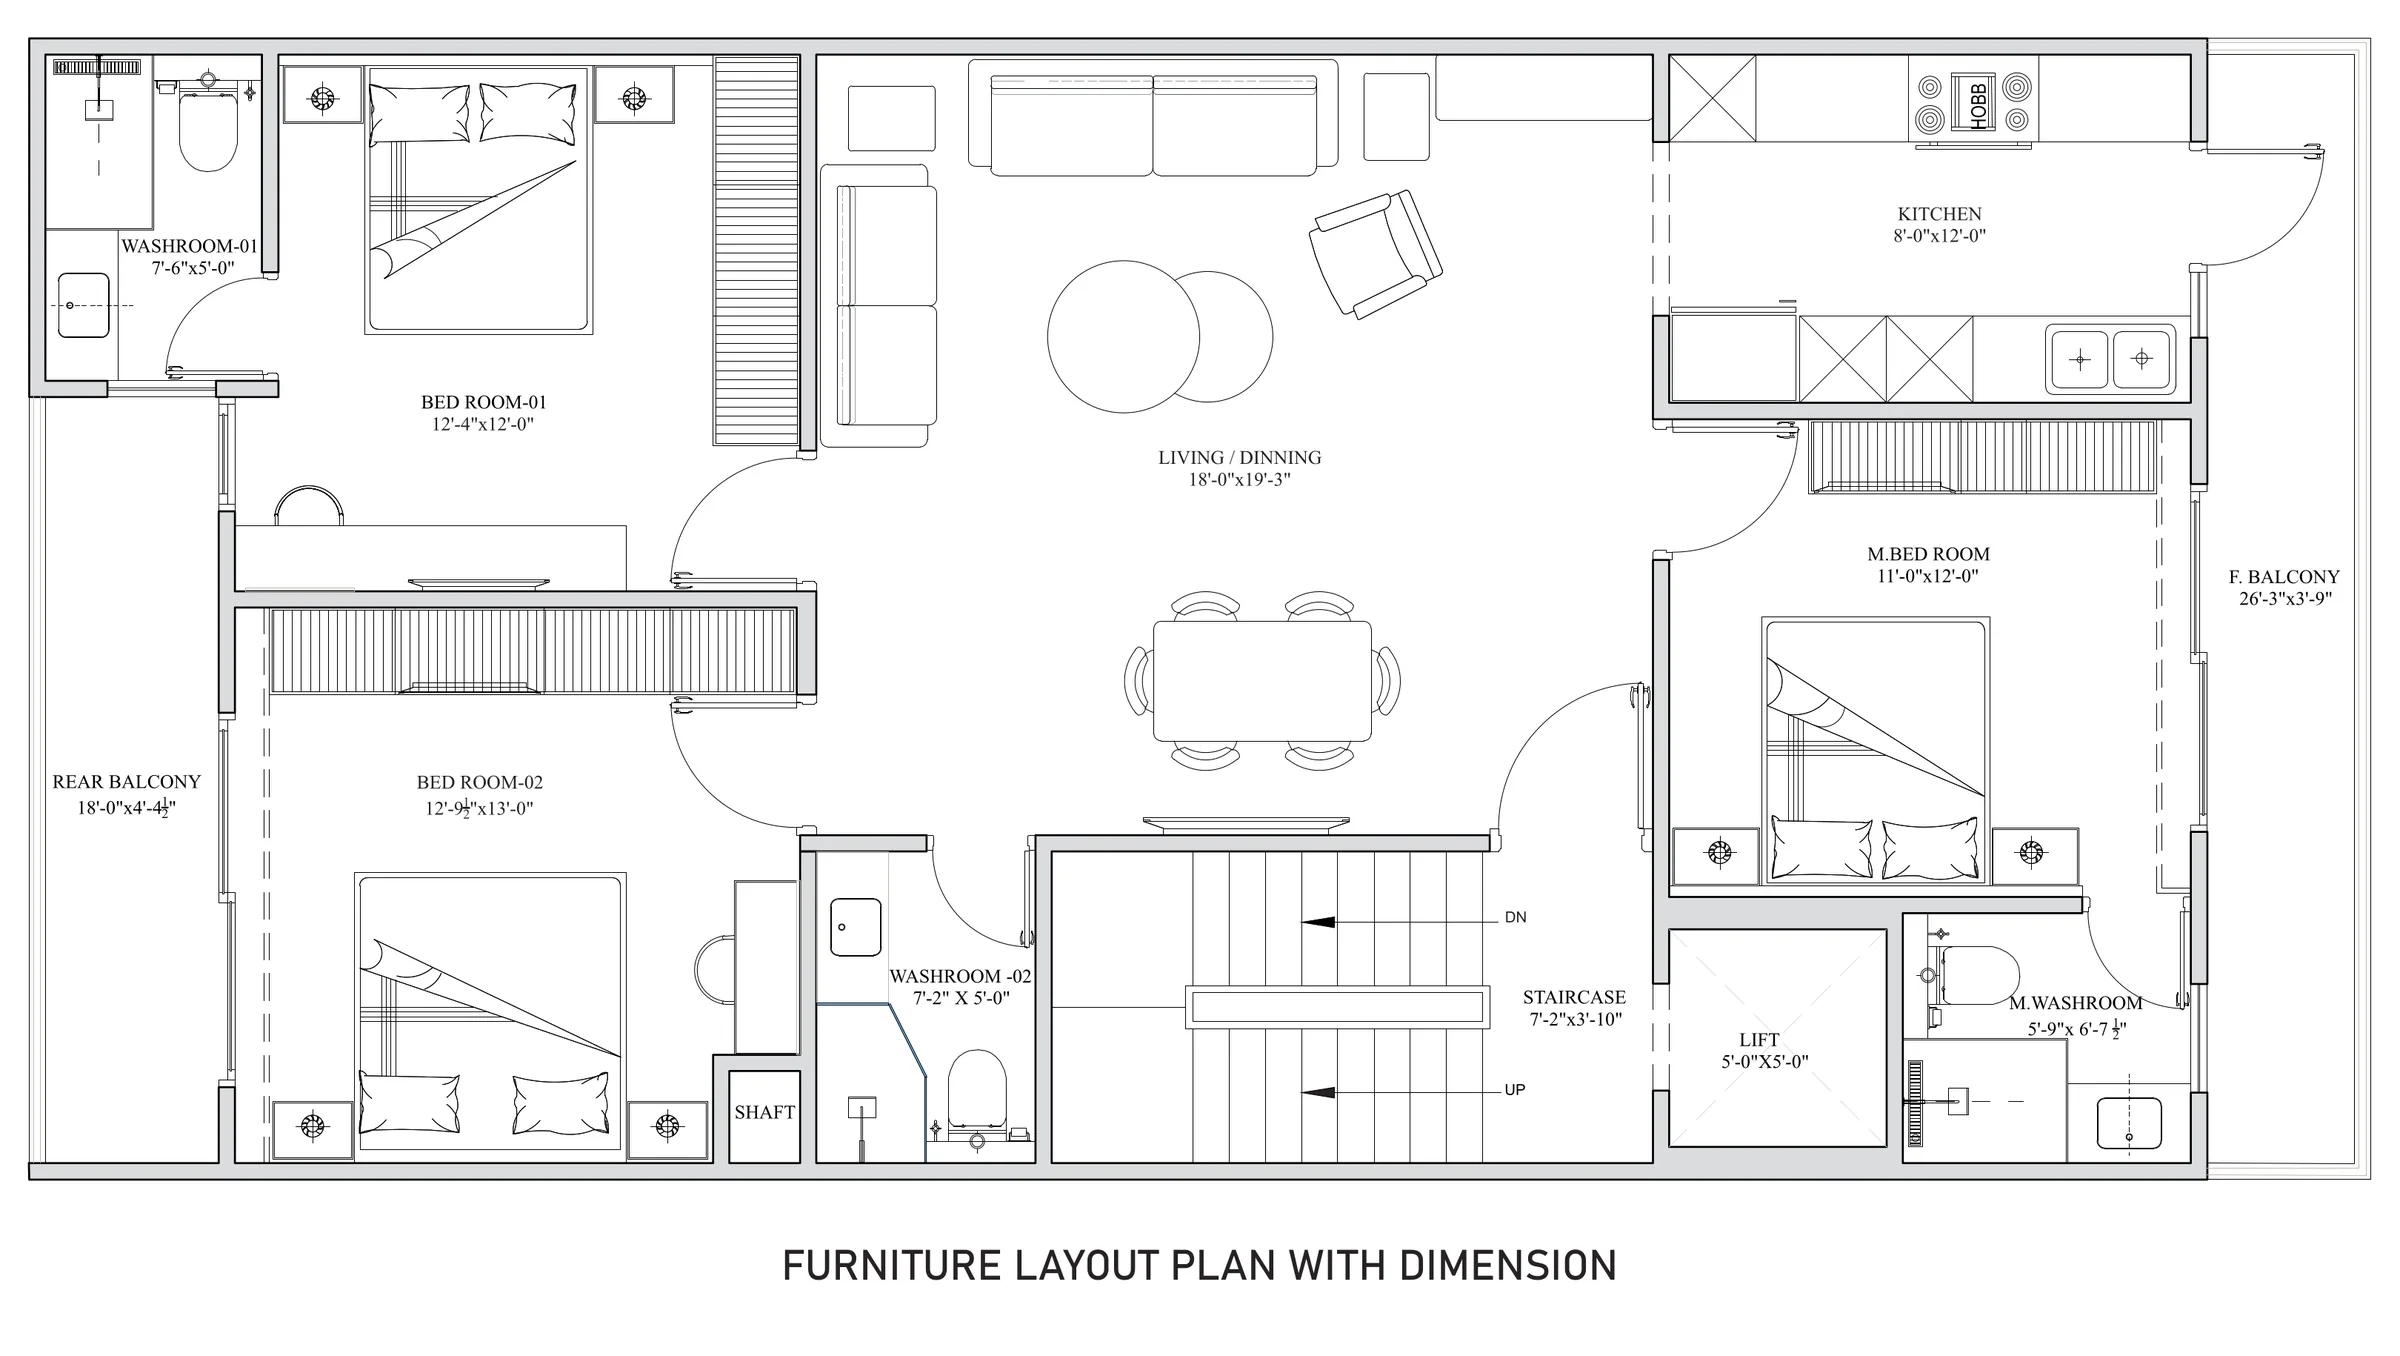
Typical floor
| Room | Size |
|---|---|
| Living and dining | 18'-0" x 19'-3" |
| Kitchen | 8'-0" x 12'-0" |
| Master bedroom | 11'-0" x 12'-0" |
| Master washroom | 5'-9" x 6'-7½" |
| Bedroom 1 | 12'-4" x 12'-0" |
| Washroom 1 | 7'-6" x 5'-0" |
| Bedroom 2 | 12'-9½" x 13'-0" |
| Washroom 2 | 7'-2" x 5'-0" |
| Front balcony | 26'-3" x 3'-9" |
| Rear balcony | 18'-0" x 4'-4½" |
| Staircase | 7'-2" x 3'-10" |
| Lift | 5'-0" x 5'-0" |
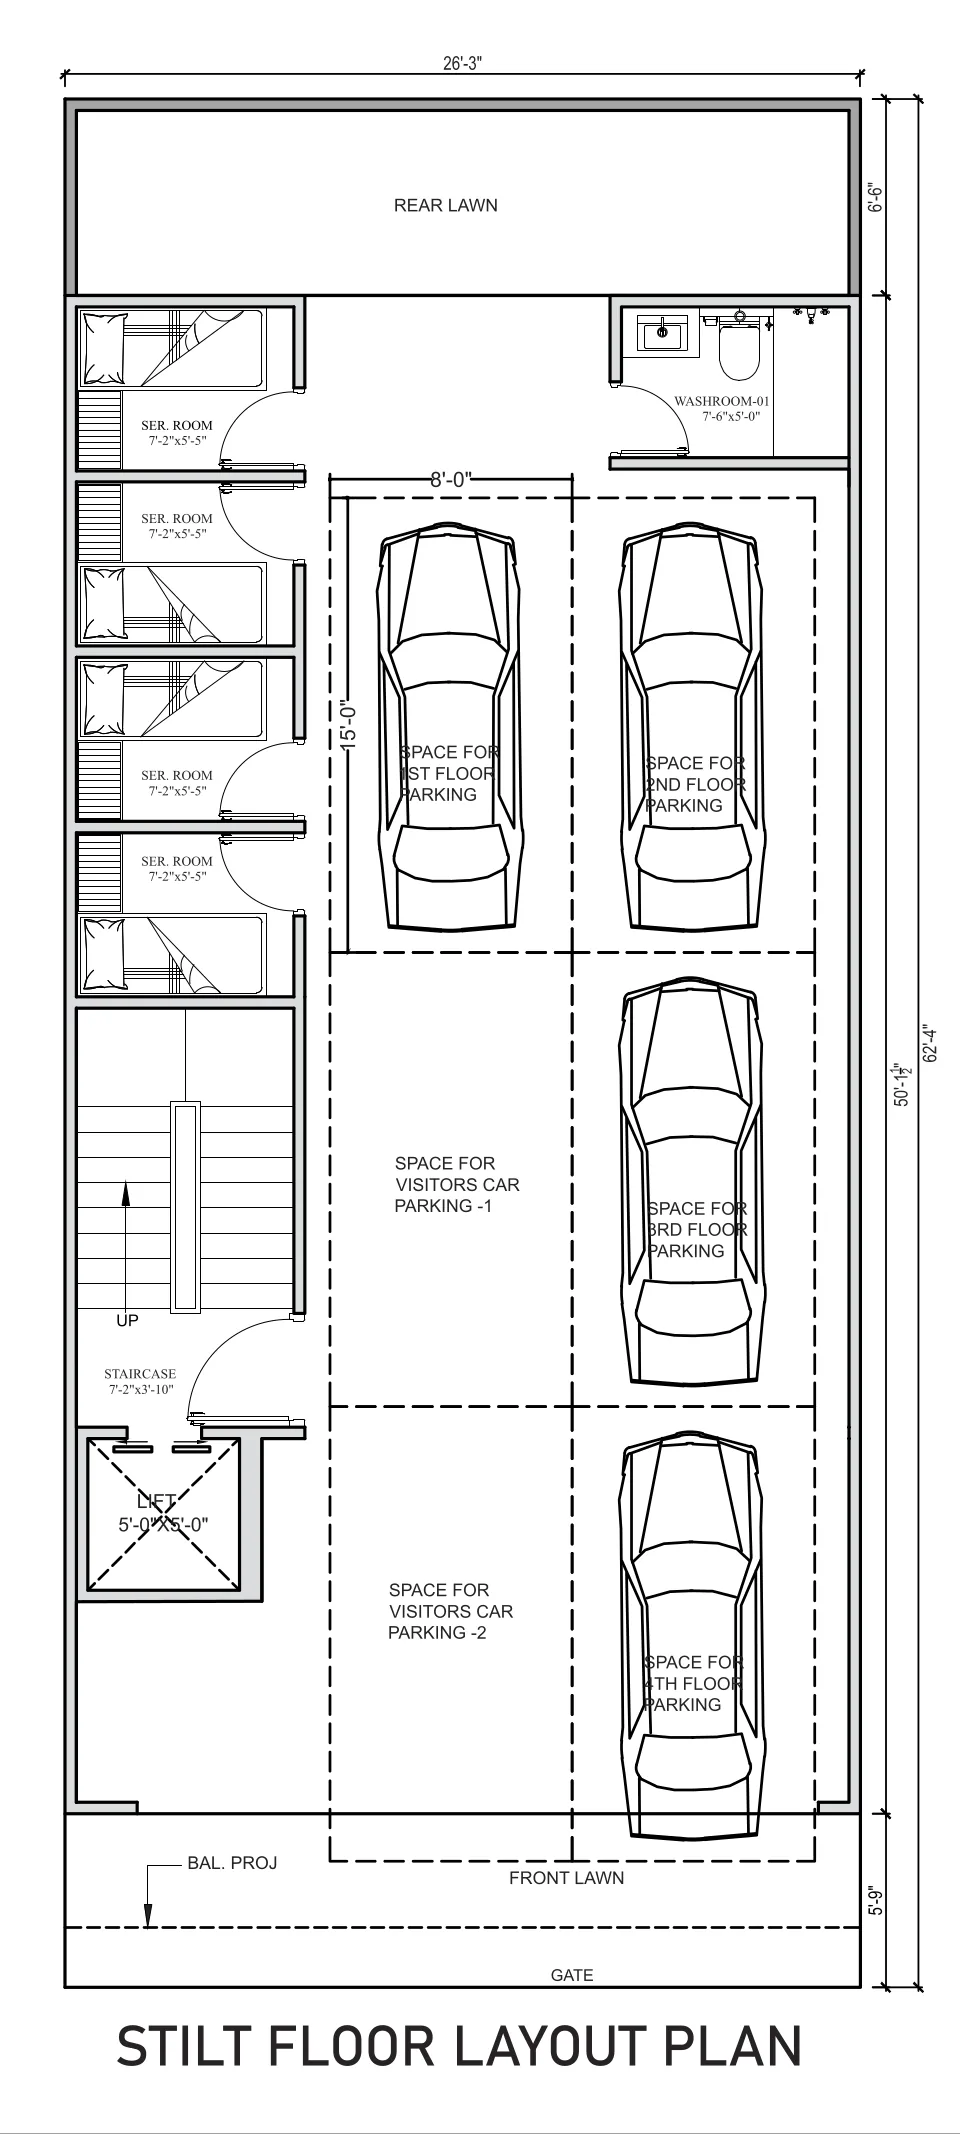
Stilt floor
| Space | Size |
|---|---|
| Servant rooms (four) | 7'-2" x 5'-5" each |
| Washroom | 7'-6" x 5'-0" |
| Car parking: one space each for floors 1 to 4, and two visitors' spaces | 8'-0" x 15'-0" bay |
| Rear lawn | 6'-6" deep |
| Front lawn and gate | 5'-9" setback |
| Staircase | 7'-2" x 3'-10" |
| Lift | 5'-0" x 5'-0" |
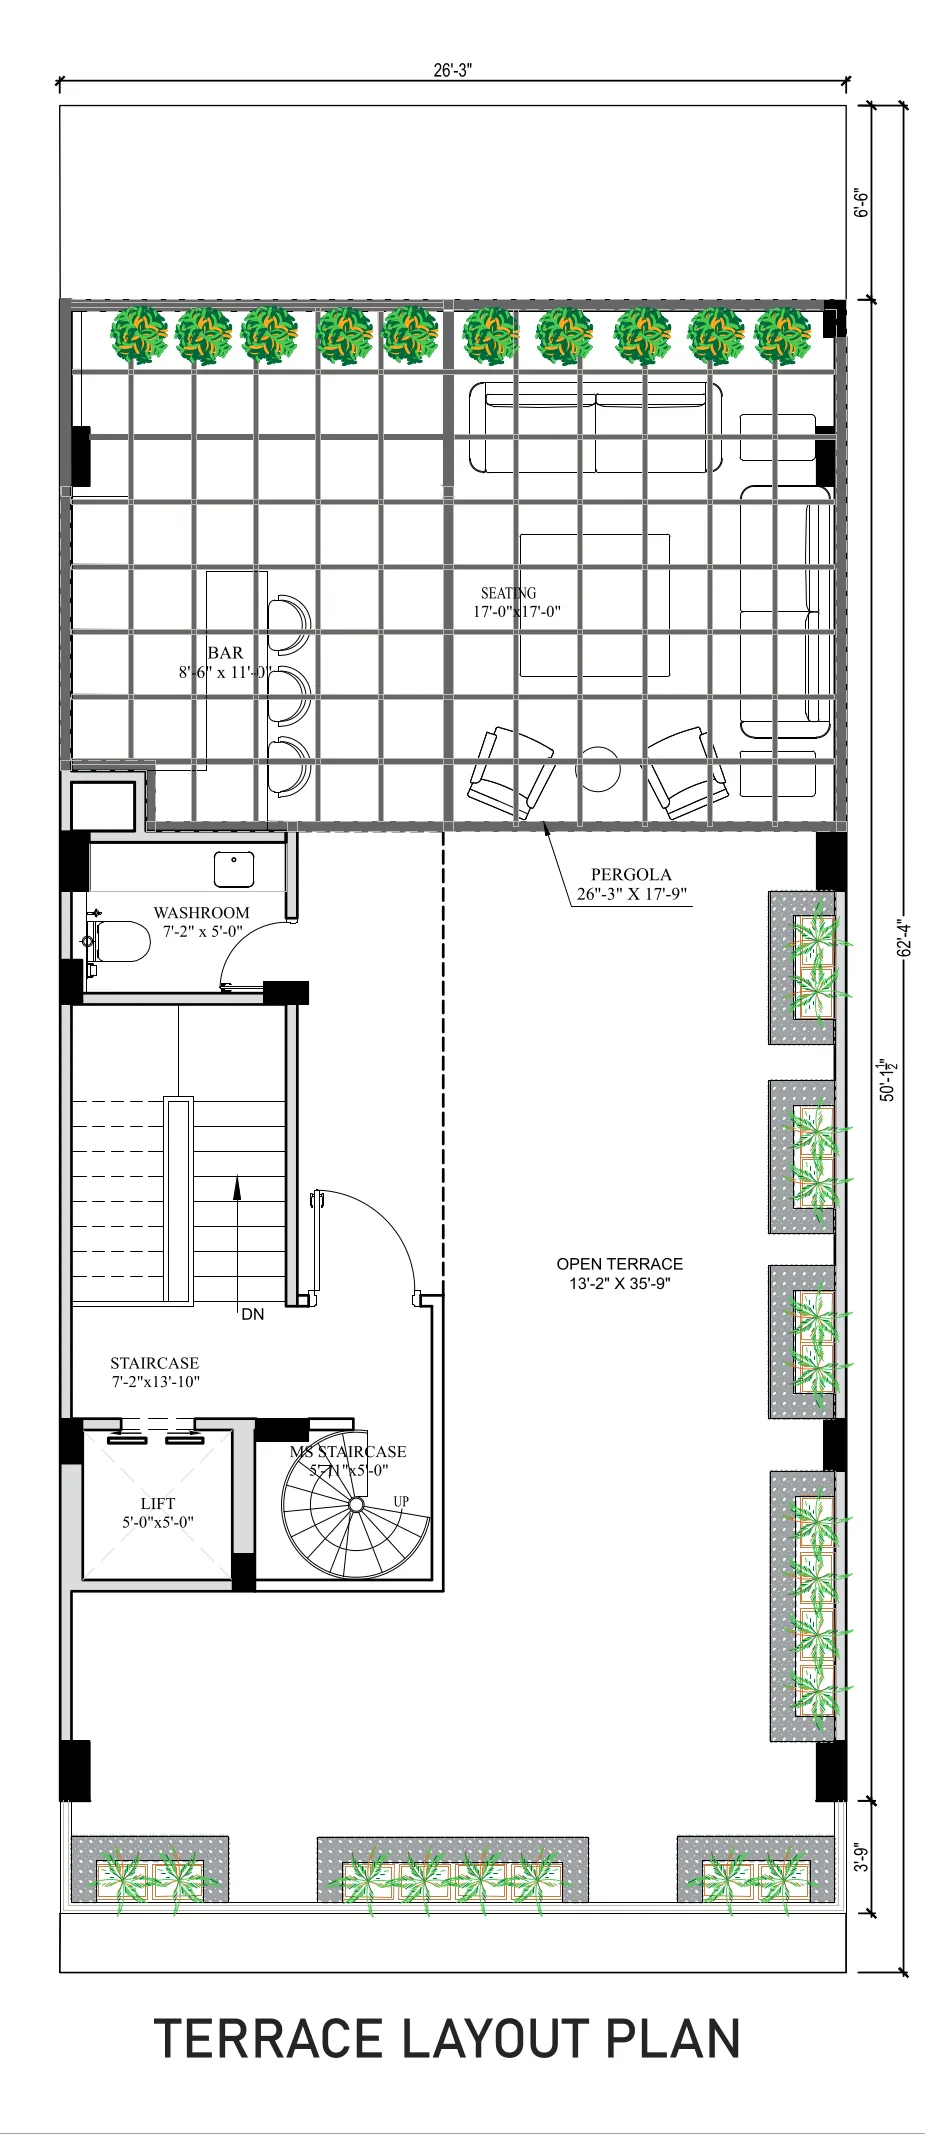
Terrace
| Space | Size |
|---|---|
| Pergola | 26'-3" x 17'-9" |
| Seating, under the pergola | 17'-0" x 17'-0" |
| Bar, under the pergola | 8'-6" x 11'-0" |
| Open terrace | 13'-2" x 35'-9" |
| Washroom | 7'-2" x 5'-0" |
| Lift | 5'-0" x 5'-0" |
Plans are indicative and not to scale; the approved building plan and the agreement for sale prevail.
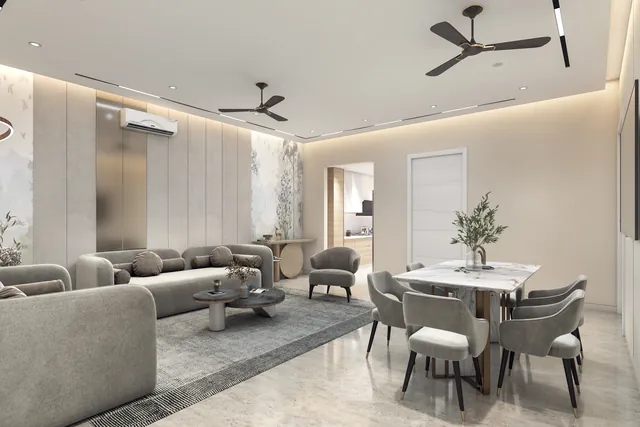
Interiors
Planned around how you live.
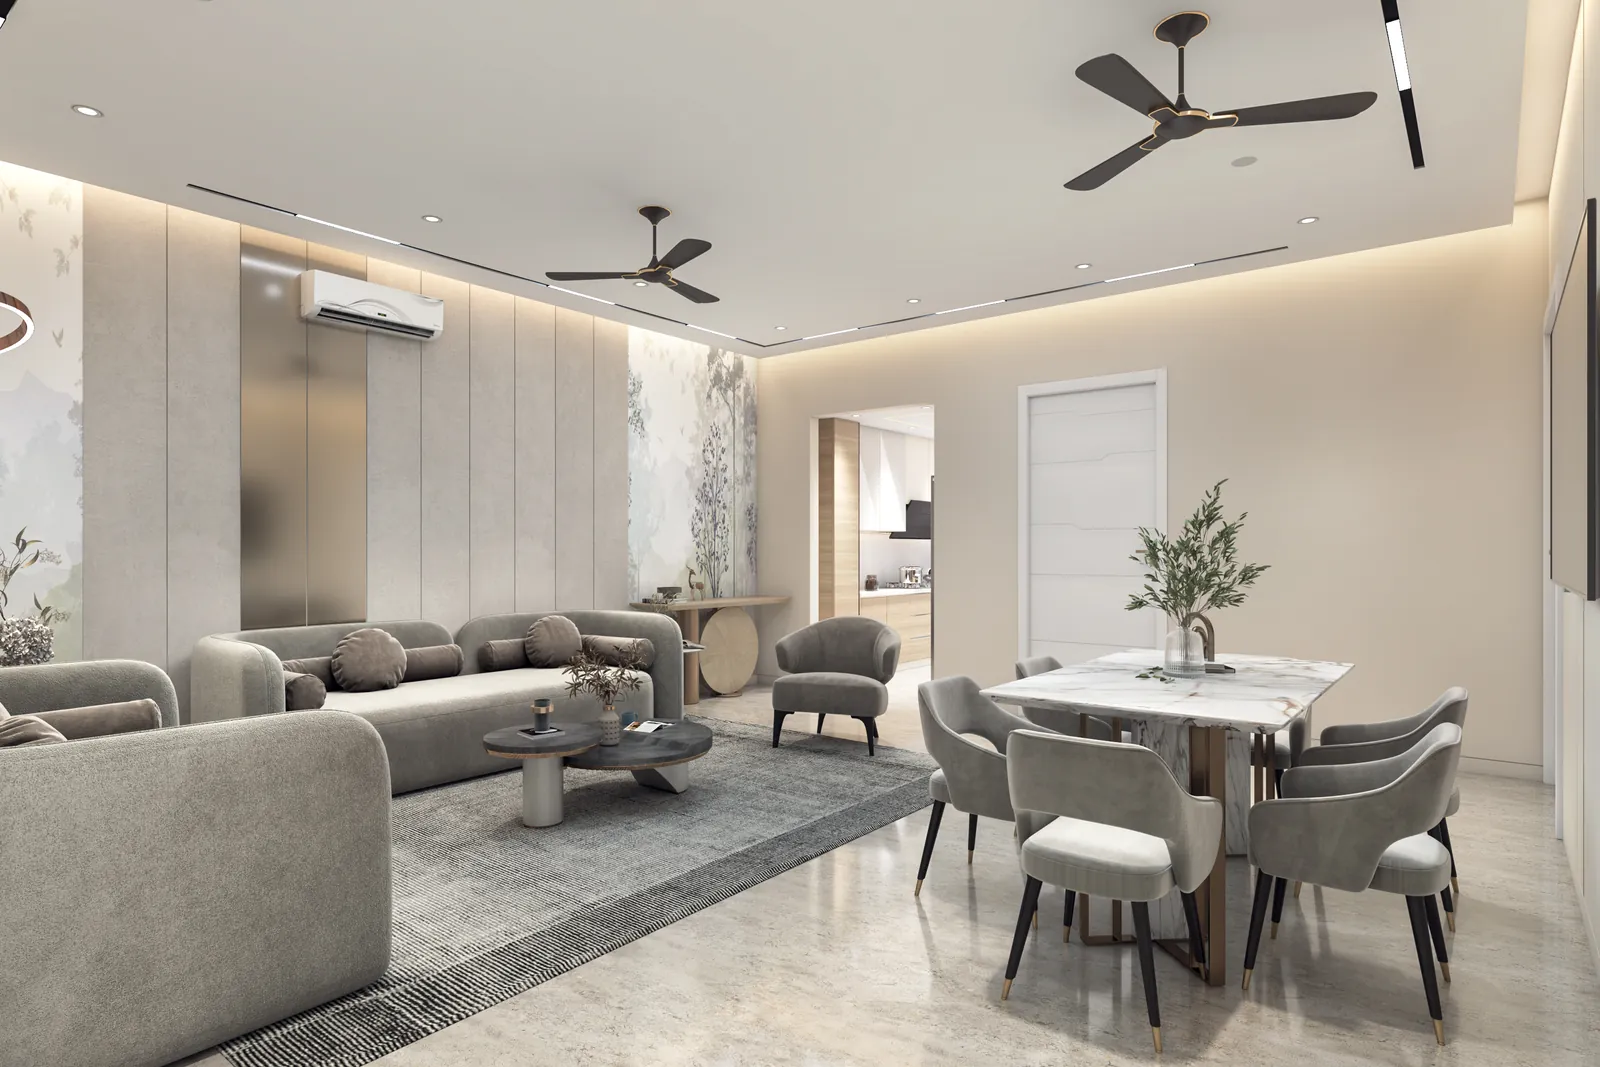
Semi-furnished, with modern interiors that use light, texture and fine finishes. Every floor comes with its kitchen, wardrobes, air conditioning and lighting in place.
Care after handover
Looked after, long after the keys.
- Five-year guarantee on wear and tear from handover, as per the agreement for sale
- SOS emergency button for senior citizens, and SOS services for emergencies
- Complaints attended within a two-hour window; on-call carpenter, electrician and plumber
- Complimentary deep cleaning twice a year
- Property insurance included
Connectivity
Well connected, quietly placed.
- School: 6 minutes
- Shopping complex: 9 minutes
- Dwarka Expressway: 20 minutes
- Airport: 30 minutes
- Close to the Delhi border
Travel times are approximate and depend on traffic.
Payment plan
The 30:70 plan.
Pay 10% at booking (including the ₹5,00,000 booking amount), 20% at the agreement for sale and the remaining 70% at possession.
Emerald 108
Come and see the floors for yourself.
Call or message us to arrange a visit or to ask for the cost sheet.